In the Netherlands since 2009 · in the Marina Alta since July 2022

Floor plans that help your property sell or rent faster

Clear 2D floor plans and plot layouts for estate agents, landlords and homeowners. Measured on site or drawn up from your existing plans — delivered digitally within 2 working days. 3D on request.

From €59 excl. VAT · delivered as JPG, PNG or PDF

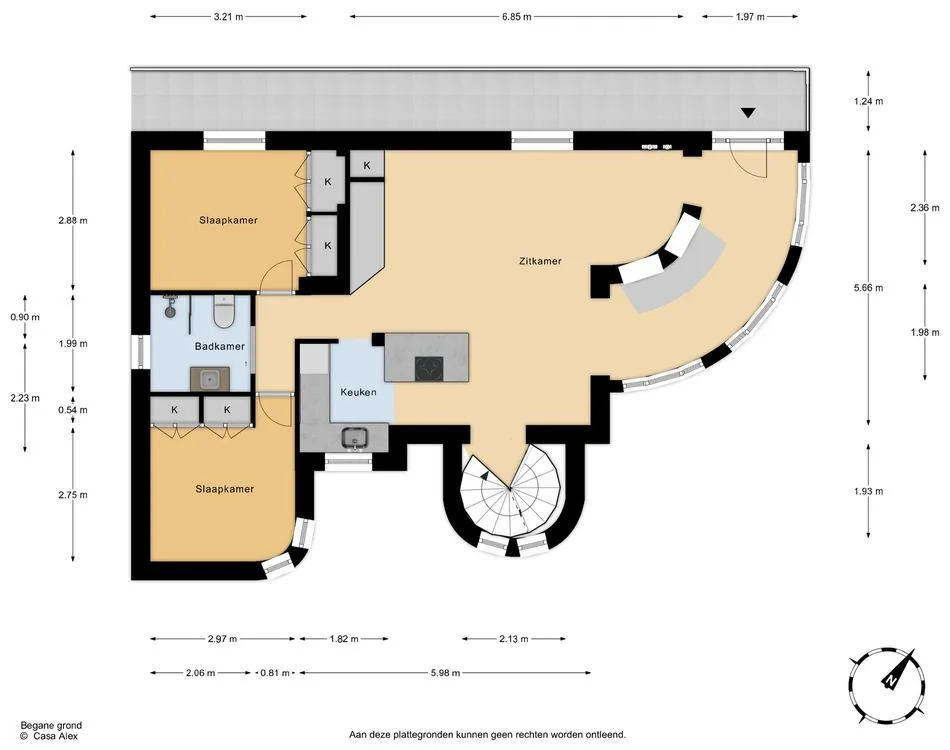
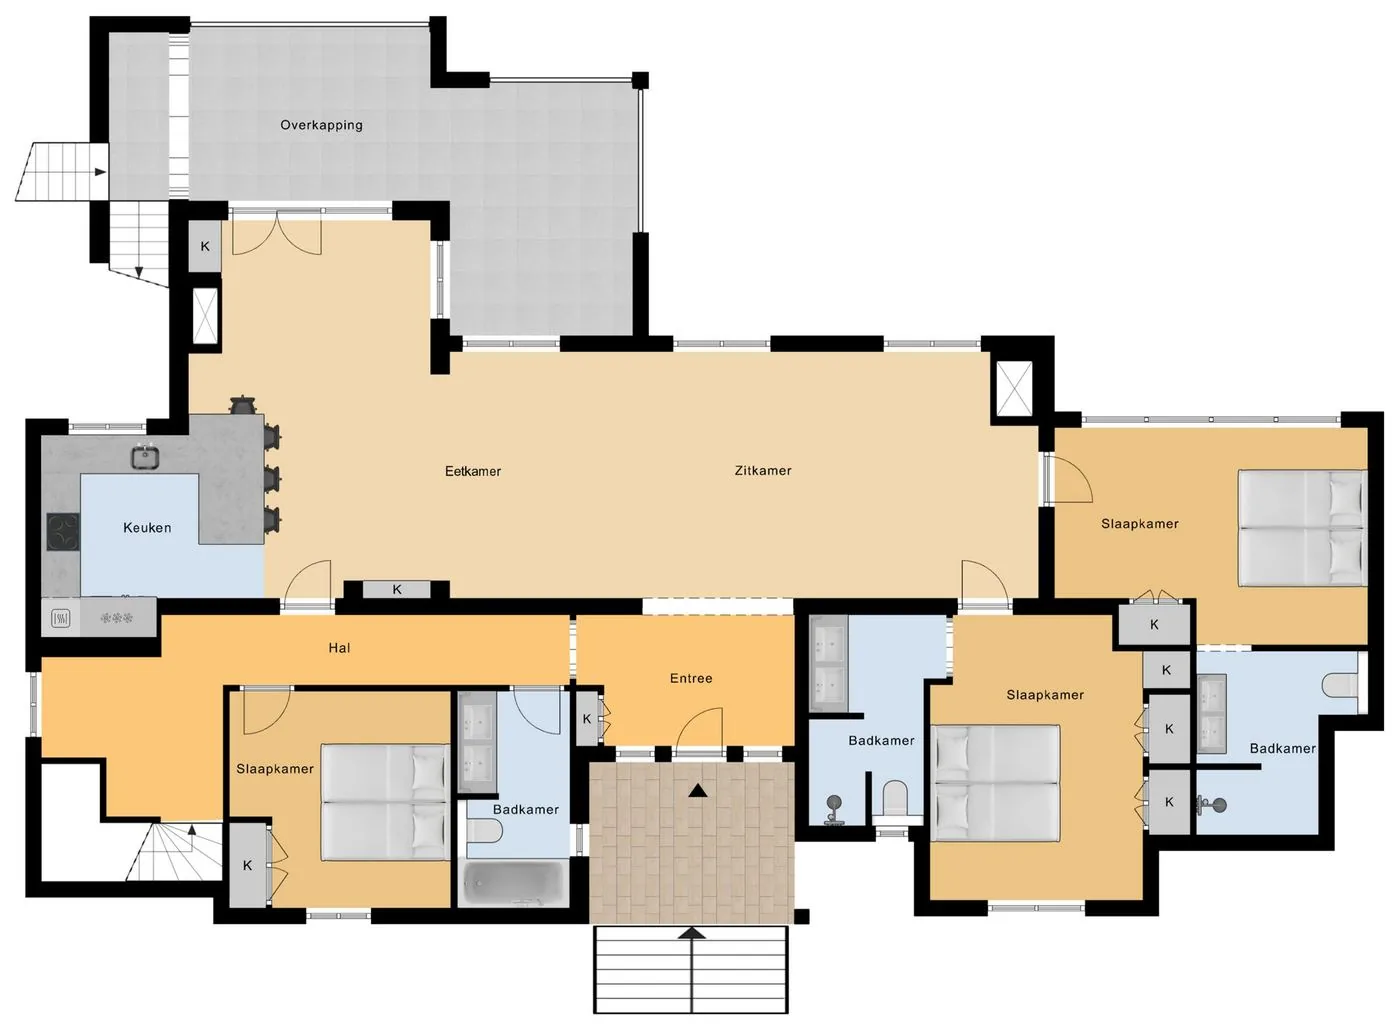
2D floor plan · villa, ground floor
2D floor plan · villa, ground floor© Casa Alex
Since 2009in property presentation
2 working daysdelivery, digital
2D & plot3D floor plan on request
EN · NL · ESfloor plans in three languages

Why a floor plan

“One image says more than a thousand words”

A floor plan has become essential to how a property is presented. Buyers and tenants scroll past dozens of listings — a clear floor plan shows them at a glance how the property is laid out, how the rooms connect and how big the plot is.

It answers questions before they are asked, spares you viewings that were never going to lead anywhere, and brings in more serious enquiries. Our clients use the plans both for selling and for renting out their home or holiday property.

  • Instantly clear to buyers and tenants
  • Ready for Idealista, Rightmove, Airbnb, Booking and brochures
  • Plot layout with garden, pool and terraces
  • With or without dimensions, exactly as you prefer

Services

What we do

At Casa-Alex.com we aim for the best possible presentation of your property. Choose the option that fits:

Basic 2D/3D floor plan

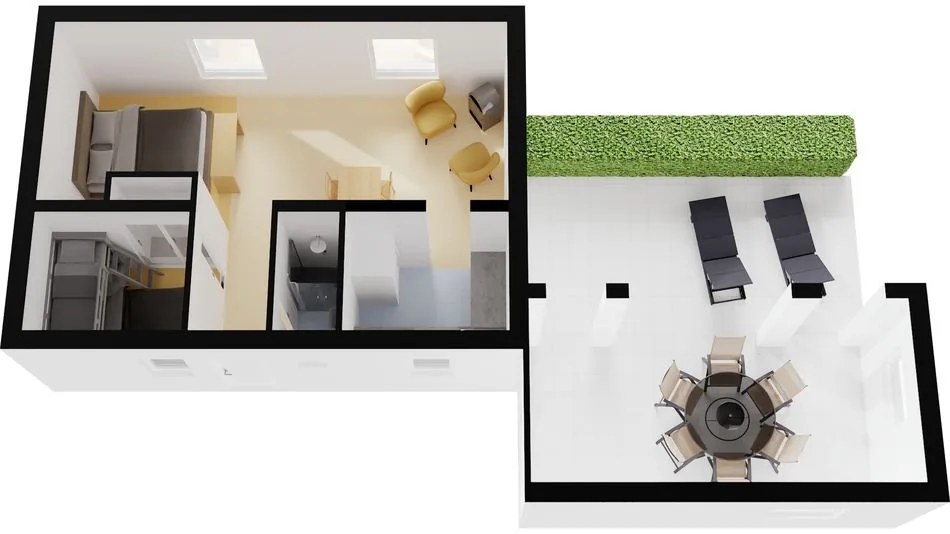
Already have floor plans, architectural drawings or even just a sketch? Then there is no need for us to visit. We turn your drawing into a clear, sales-ready 2D floor plan. A 3D version can be added if you want one.

  • Based on existing floor plans or sketches
  • 2D floor plan · 3D on request
  • With or without dimensions
  • Delivered as JPG, PNG or PDF
€59
Apartment 2D/3D

We come to the property and measure your apartment professionally. From that survey we produce a clear 2D floor plan, terrace or balcony included. A 3D version is available on request.

  • On-site measurement*
  • 2D floor plan of every floor
  • With or without dimensions
  • Delivered as JPG, PNG or PDF
from €149

House / Villa / Finca 2D/3D

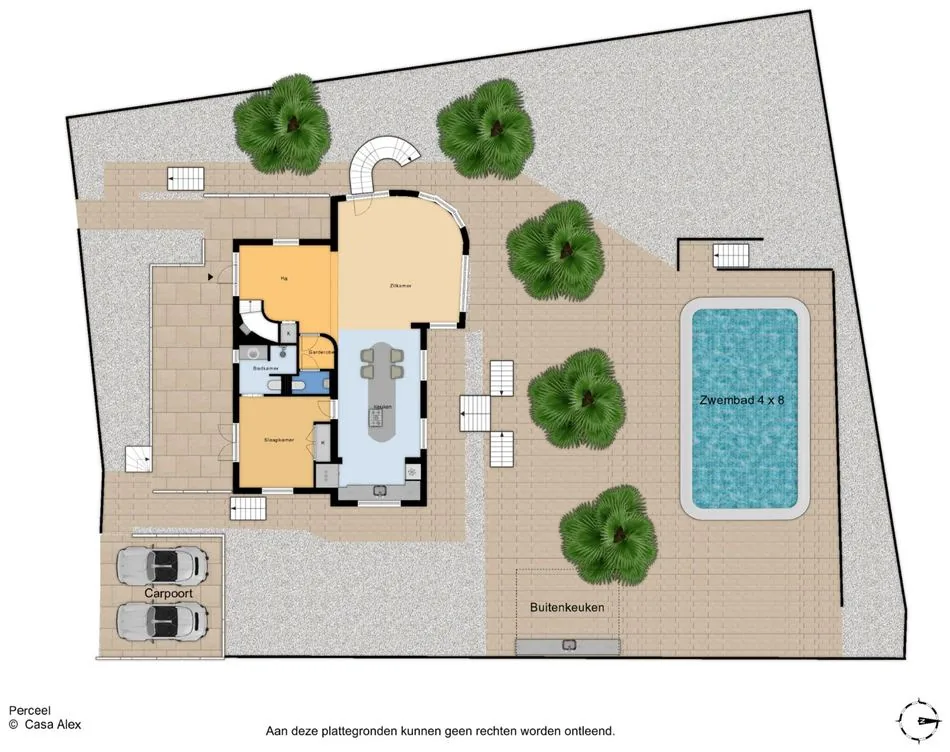
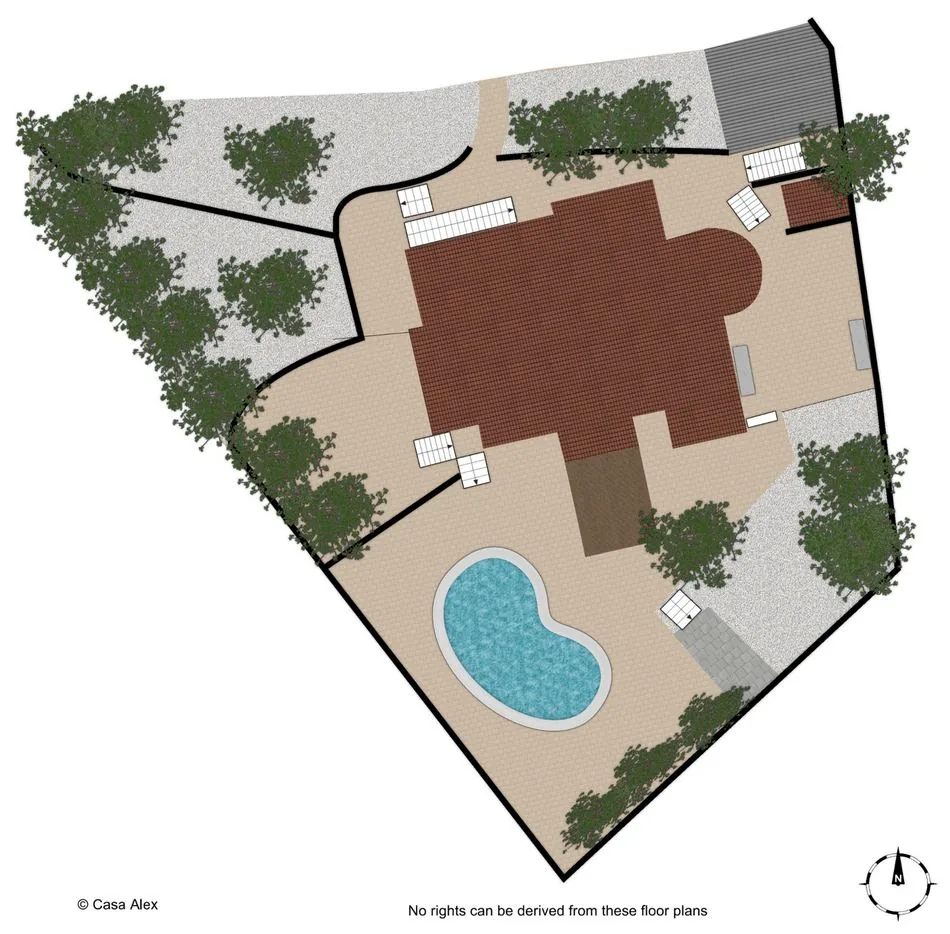
The complete presentation of a detached property: every floor in 2D, plus a plot layout showing garden, pool, driveway, carport and terraces. That plot layout is what shows buyers how much space really comes with the house.

  • On-site measurement*
  • Plot layout included
  • 2D floor plan of every floor
  • With or without dimensions
from €249

*On-site measurement covers the Marina Alta region and the surrounding area. If you supply your own drawings, we can produce the plans wherever in the world the property is.

New · for rental owners

Renting out yourself? I build the whole website

Booking.com charges 15 to 18% commission on every reservation. Your own site — with professional photography, your floor plan and a direct enquiry button — usually pays for itself within a single season.

  • Professional photo shoot and aerial photography on location
  • Your floor plan and plot layout included — almost nobody else delivers that
  • Three languages, availability calendar and direct enquiries
  • Everything in your name: if you ever stop, you keep it all
See rental websites →
Rental revenue per season€ 20,000
Platform commission (16%)− € 3,200
Cost of your own site per booking€ 0
Difference per year€ 3,200

Worked example based on published rates. Not a promise.

How it works

Four steps, start to finish

01

Request

You send us the address and the type of property. You'll have a quote within 24 hours.

02

Measuring

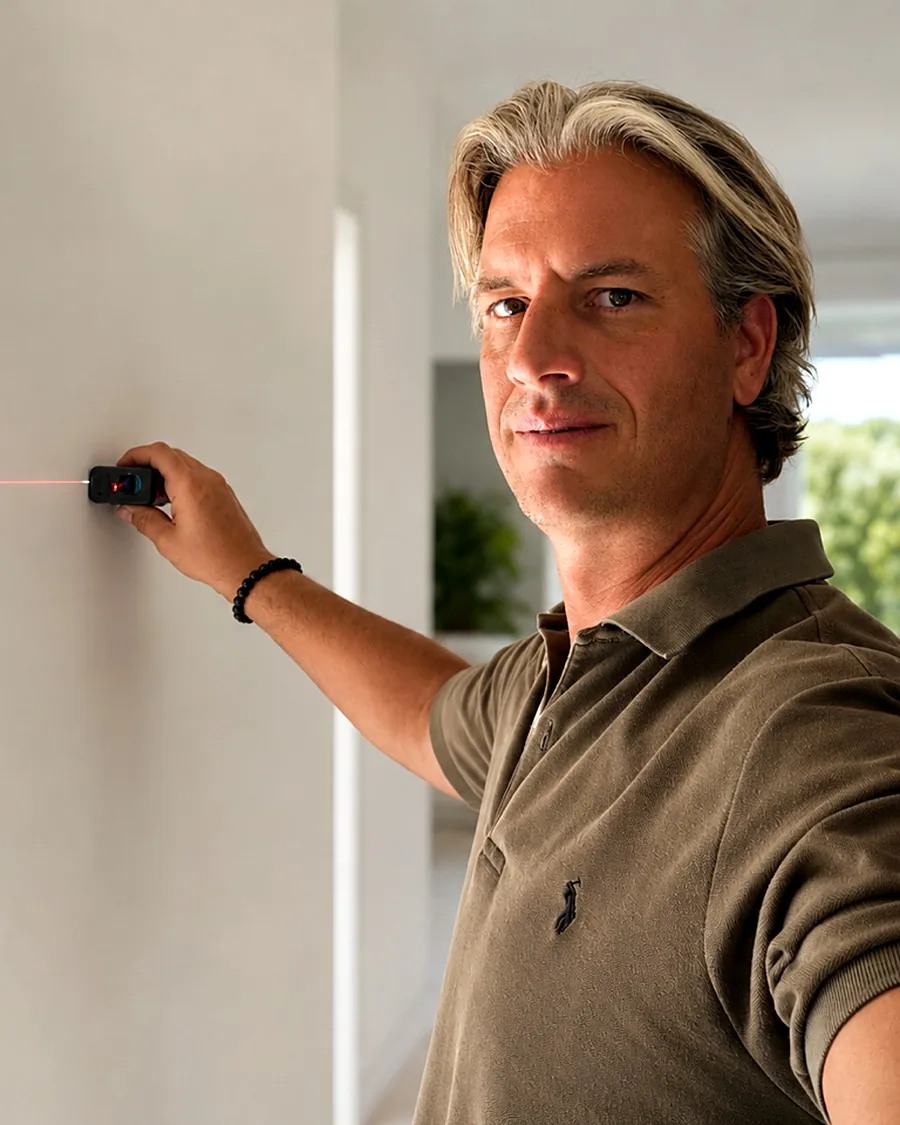
We arrange a visit and measure the property on site. For an average home this takes about an hour.

03

Drafting

In the studio we turn the survey into accurate 2D floor plans and the plot layout, with or without dimensions.

04

Delivery

Within 2 working days you receive all files as JPG, PNG or PDF — ready to upload or print.

Examples

Our work

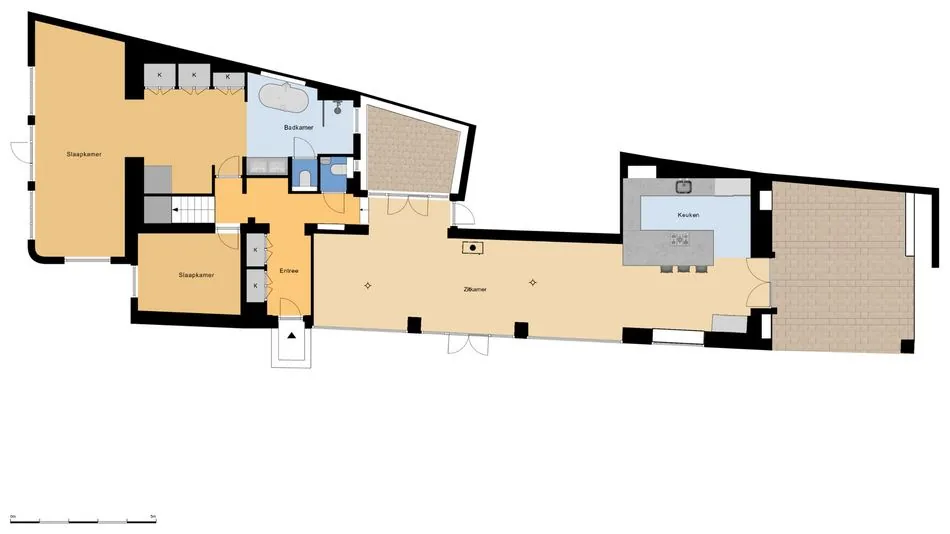
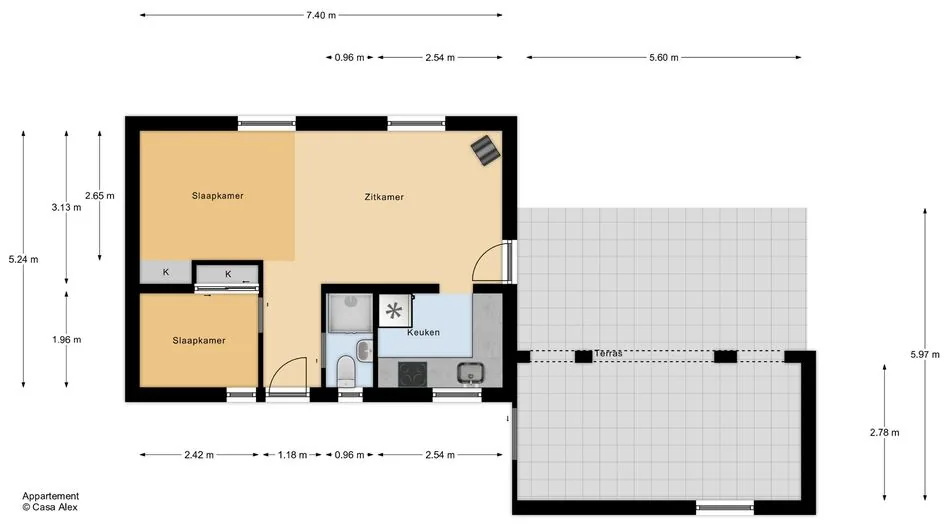
A floor plan should be readable in two seconds — and a plot layout shows in a single image everything that comes with the property. This is what that looks like:

Pricing

Clear rates, no surprises

All amounts exclude VAT. For properties we measure on site, these are starting prices: the final figure depends on the size of the property and the number of floors.

Basic 2D/3D floor plan

€ 59,-
excl. VAT
Delivery in 2 working days
  • Based on existing floor plans or sketches
  • 2D floor plan · 3D on request
  • With or without dimensions
  • Delivered as JPG, PNG or PDF
Get your quote
Most chosen

Apartment 2D/3D

€ 149,-
excl. VAT
Delivery in 2 working days
  • On-site measurement*
  • 2D floor plan of every floor
  • With or without dimensions
  • Delivered as JPG, PNG or PDF
Get your quote

House / Villa / Finca 2D/3D

€ 249,-
excl. VAT
Delivery in 2 working days
  • On-site measurement*
  • Plot layout included
  • 2D floor plan of every floor
  • With or without dimensions
Get your quote

For larger projects the price may differ. Fixed rates for estate agencies and developers on request.

Service area

Marina Alta & the Netherlands

From Benissa we measure properties throughout the Marina Alta region and just beyond — including Benissa, Calpe, Altea, Moraira, Teulada, Jávea, Dénia, Benitachell, Gata de Gorgos, Pedreguer and Jalón.

Working from existing drawings or sketches? Then location is irrelevant: we take on that work across Spain, the Netherlands and beyond.

Don't see your town? Just ask.

PegoDéniaOndaraPedreguerJáveaGata de GorgosBenitachellJalónTeuladaMorairaBenissaCalpeAlteaMar MediterráneoService area · Marina Alta and around
ing. Alex Vellinga

About us

All about Casa-Alex.com

Founder ing. Alex Vellinga has worked in property presentation since 2009, starting in The Hague as one of the first to offer floor plans to estate agents.

Property photography, 3D impressions, video, drone footage, commercial property surveys and energy performance certificates followed. In July 2022 came the move to Spain — to show the Marina Alta what a good floor plan does for the presentation of a home.

A background in building engineering helps. A floor plan is not a picture; it is a correct representation of how a property is put together. You see that in the detail — and in the fact that the measurements are right.

See you soon! — ing. Alex Vellinga

Frequently asked questions

Good to know

How long does measuring a property take?

For an average home we are on site for about an hour. A large villa or several floors may take a little longer.

Which files do I receive?

You receive the floor plans digitally in high resolution: JPG, PNG or PDF — ready for Idealista, Rightmove, Airbnb, Booking, your own website and print.

Do I need to be there while you measure?

Someone has to let us in, but it does not have to be you. A key holder, neighbour or agent can do that just as well.

I already have drawings — is that cheaper?

Yes. If you supply usable floor plans, architectural drawings or a clear sketch, we do not need to visit and we produce the floor plans for €59 excl. VAT.

Are dimensions and areas shown on the plan?

That is up to you: we deliver with or without dimensions. Many agents choose to include them, so buyers and tenants know exactly what they are looking at.

Which languages can the plans be delivered in?

Room labels can be in English, Dutch or Spanish — or in two languages side by side if you advertise internationally.

Contact

Get in touch or request a quote

Tell us briefly what kind of property it is and what you need. You will have a price within 24 hours.

Prefer to talk? Call or WhatsApp any time.

Phone & WhatsApp+34 663 525 399
AddressPartida Vinyent 3b
03720 Benissa, España
Thank you! We will send you a quote shortly.